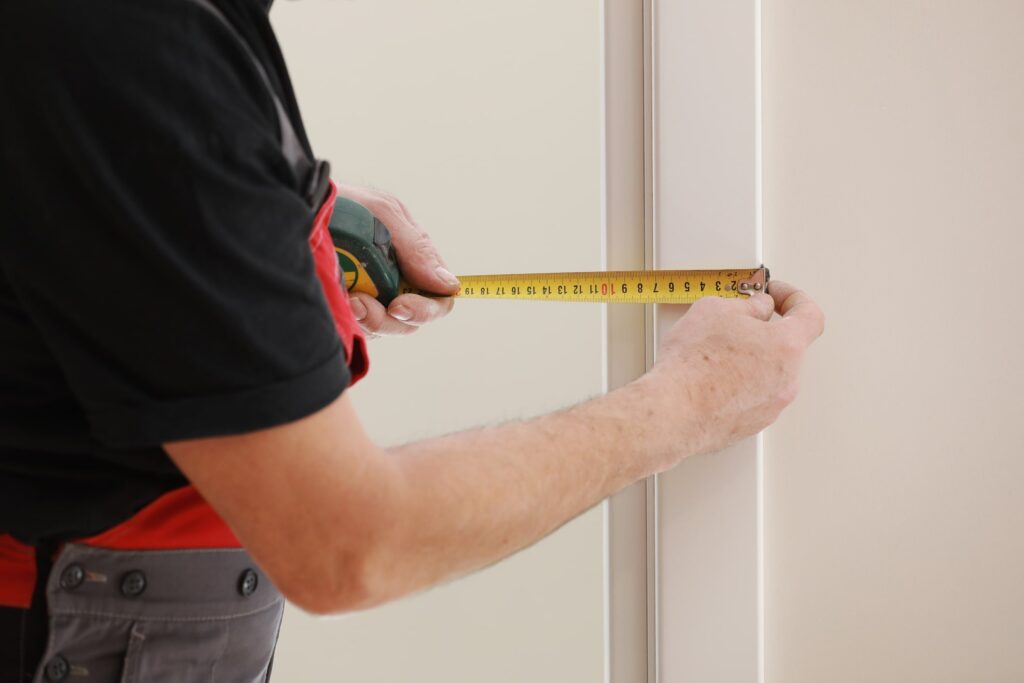
Knowing how to measure a door for replacement saves you from the most common and most expensive door-buying mistake: ordering the wrong size. A door that is even 1/4 inch off can rub, stick, leave drafts, or refuse to latch. The good news is that the job only needs a tape measure, a few basic tools, and a clear plan.
This guide shows you how to measure a door for replacement step by step, whether you are buying a slab door for an existing frame or a complete pre-hung unit. You will also find size charts, a measurement checklist, and the common mistakes to avoid.
How to Measure a Door for Replacement: Quick Answer
Here is the short version of how to measure a door for replacement. If you only read one section, read this one.
- Measure the width of the door at the top, middle, and bottom. Use the largest number for a slab door.
- Measure the height on the left, center, and right side, from the top edge to the bottom edge.
- Measure the thickness on the edge of the door. Most interior doors are 1 3/8 inches thick, and most exterior doors are 1 3/4 inches thick.
- Measure the rough opening if you plan to buy a pre-hung door. Remove the trim and measure stud to stud and floor to header.
- Measure the jamb width from the inside face of the wall to the outside face.
- Note the swing direction and hinge side so you order the right handing.
- Record the hinge and lock locations if you are buying a slab door.
Every door replacement order starts with these numbers you measure, so write each one down in inches and round to the nearest 1/8 inch. Now let’s look at each step in detail.
First, Decide What You Are Replacing
Before you pick up a tape measure, decide whether you need a slab door or a pre-hung door. The way you measure a door for replacement depends on this choice.
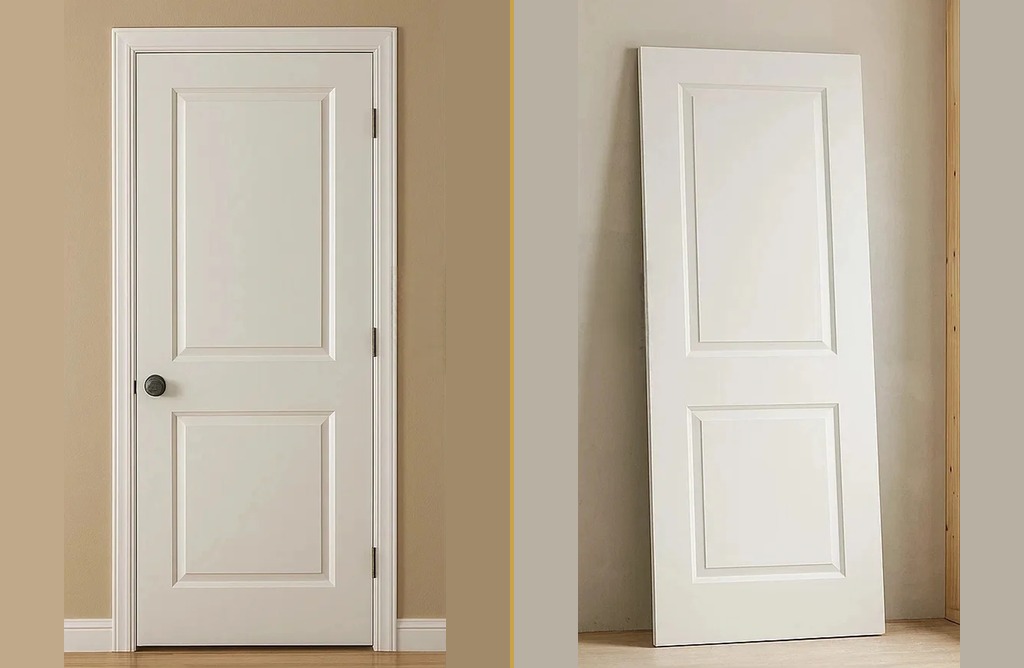
- Slab door: Just the door panel. You keep your existing frame and hinges. You measure the old door.
- Pre-hung door: The door comes already hung in a new frame. You remove the old frame. You measure the rough opening in the wall.
If your frame is straight and solid, a slab door often makes sense. If the frame is damaged, out of square, or you are replacing an exterior door, a pre-hung unit is usually the better fit. Our guide on pre-hung vs slab doors explains this choice in more detail.
| What You Are Buying | What You Measure | Key Numbers |
|---|---|---|
| Slab door | The old door itself | Width, height, thickness, hinge locations, lock holes |
| Pre-hung door | The rough opening in the wall | Rough opening width and height, jamb width, swing direction |
| Exterior door unit | The rough opening plus the sill area | Rough opening, jamb width, sill depth, swing direction |
Tools You Need to Measure a Door for Replacement
You do not need special equipment to measure a door for replacement. Gather these before you start:
- A 25-foot steel tape measure
- A pencil and a notepad, or the notes app on your phone
- A 4-foot level
- A flat pry bar and a utility knife (only for pre-hung jobs, to remove trim)
- A combination square or a small ruler for hinge and lock details
- A helper, if possible, to hold the tape on tall doors
Tip: use the same tape measure for every number on your door replacement list. Two different tapes can read slightly differently, and small gaps add up fast.
How to Measure a Door for Replacement: Slab Door Steps
Follow these steps to measure a door for replacement when you keep the existing frame and only replace the door panel.
Step 1: Measure the Door Width
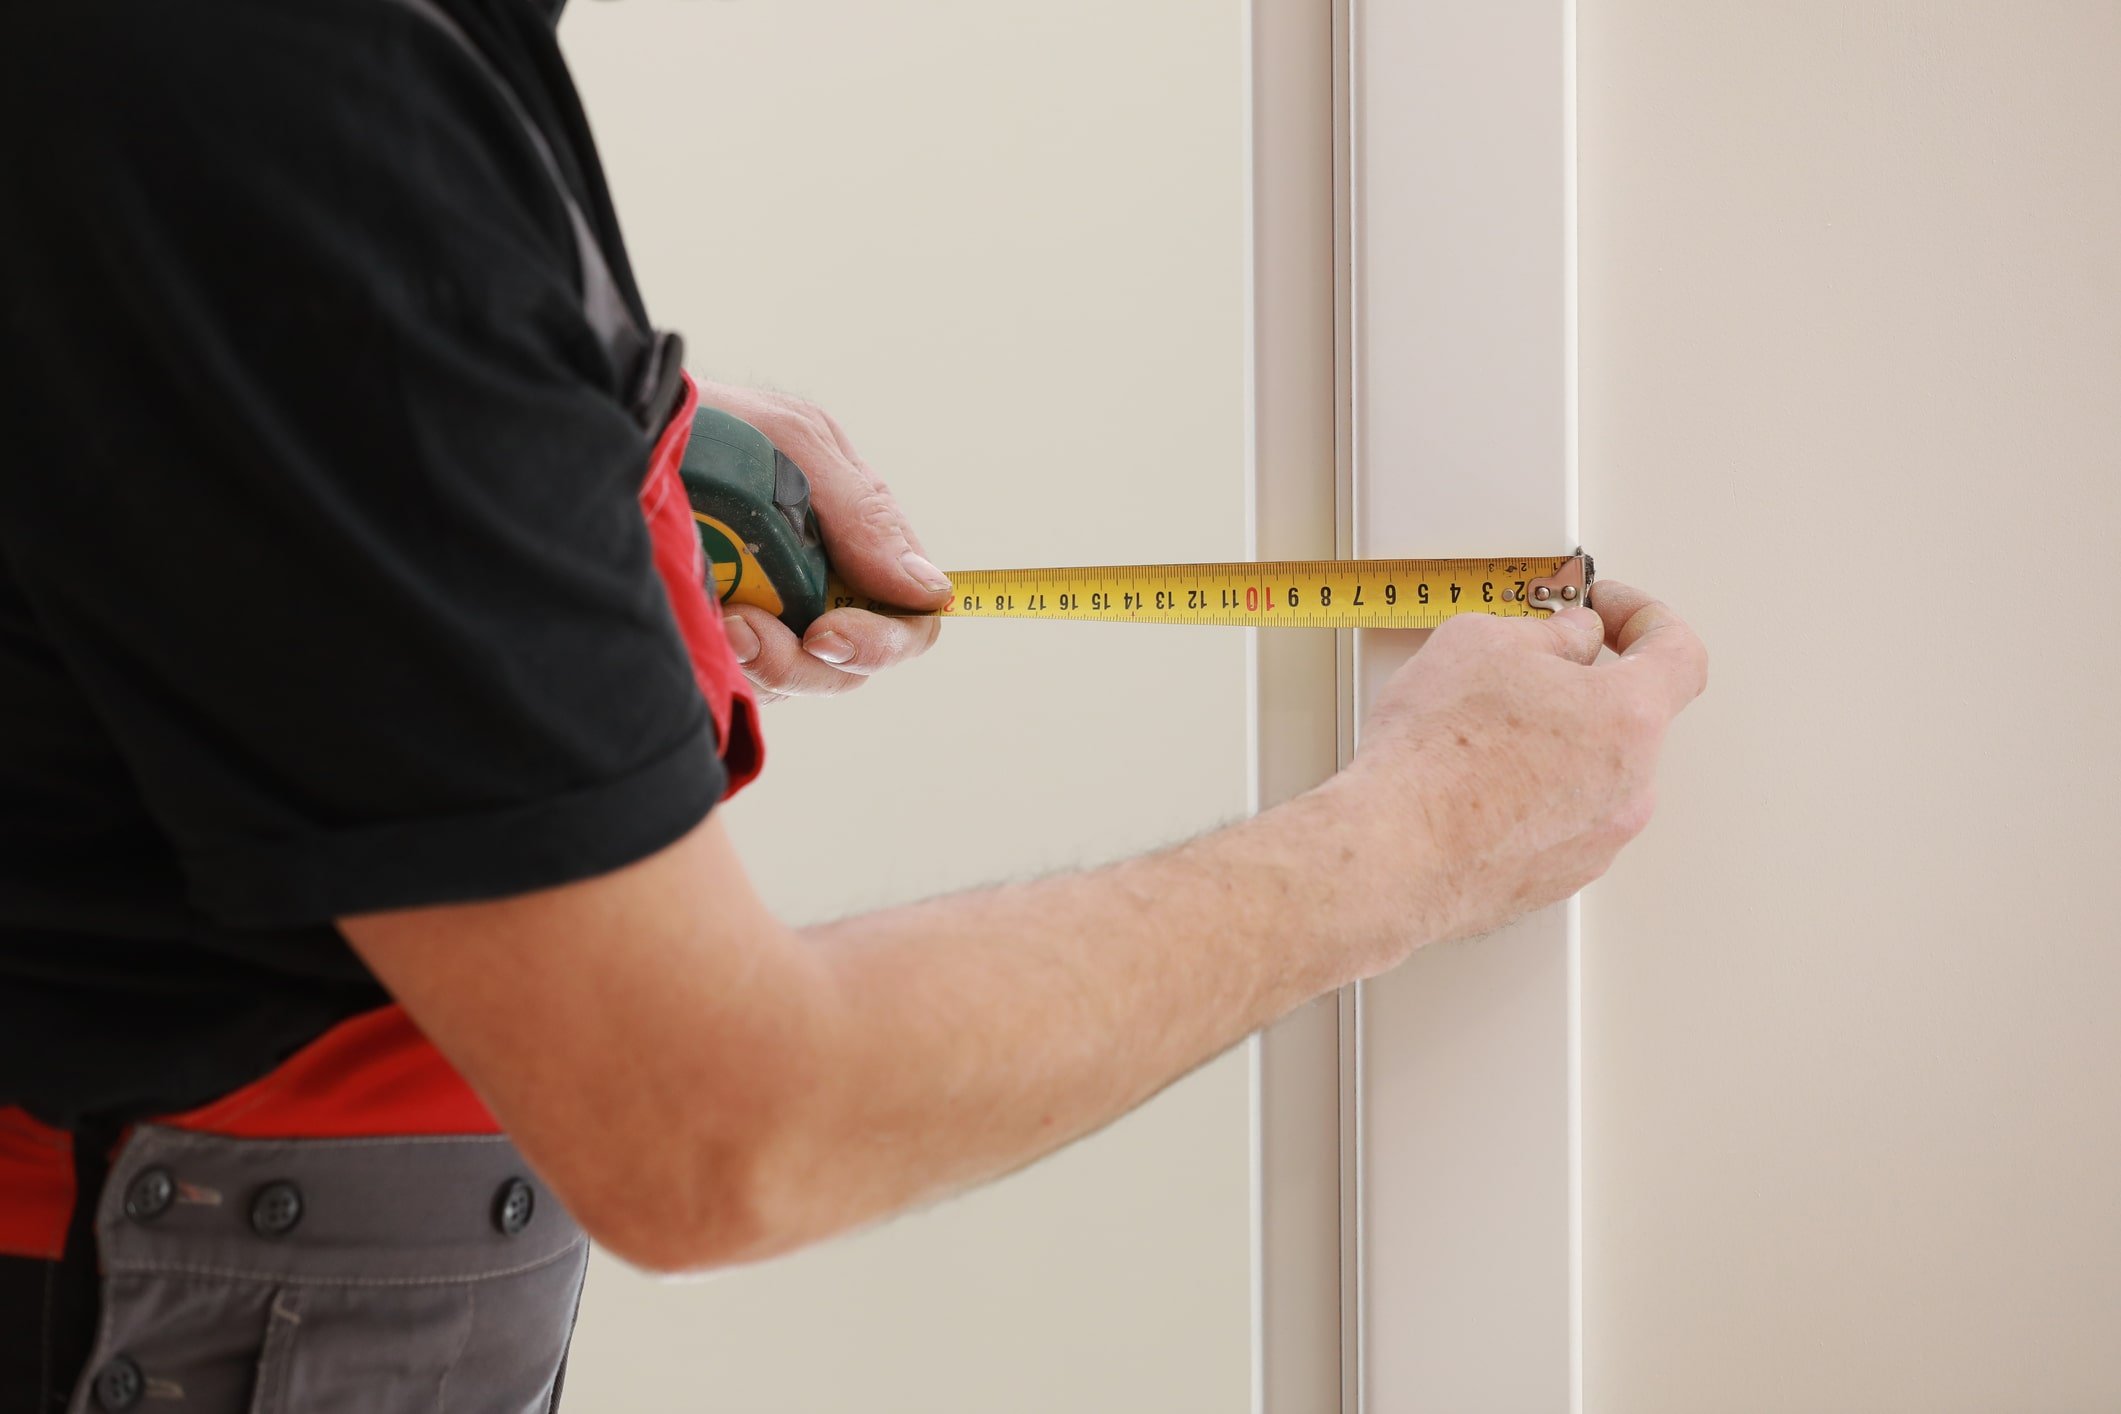
Measure across the face of the door from edge to edge. Take three readings: near the top, at the middle, and near the bottom. Doors can shrink or swell over time, so the numbers may differ slightly.
For a slab door, use the widest reading. Most standard widths land on even sizes such as 28, 30, 32, or 36 inches. If you measure 29 7/8 inches, your replacement door should be a 30-inch door.
Step 2: Measure the Door Height
Measure from the top edge to the bottom edge on the left side, the center, and the right side. Again, use the tallest number.
Most interior and exterior doors in the USA are 80 inches tall, also written as 6 feet 8 inches or 6’8″. Homes with 9-foot or 10-foot ceilings often use 96-inch doors, written as 8’0″.
Step 3: Measure the Door Thickness
Open the door and measure the edge from face to face. When you measure a door for replacement, thickness matters more than people expect, because your hinges and lockset are made for a specific thickness.
| Door Type | Standard Thickness |
|---|---|
| Interior hollow-core or solid-core door | 1 3/8 inches |
| Heavy interior door (some solid wood) | 1 3/4 inches |
| Exterior door | 1 3/4 inches |
Step 4: Record the Hinge Locations
With the door still hanging, measure from the top of the door to the top of the first hinge. Then measure to the top of each hinge below it. Also note:
- Hinge size: Most interior doors use 3 1/2-inch hinges. Most exterior doors use 4-inch hinges.
- Hinge corners: Check whether the corners are square or rounded. Rounded corners usually have a 1/4-inch or 5/8-inch radius.
- Number of hinges: Interior doors often have two or three. Exterior and heavy doors should have three.
Step 5: Record the Lock and Handle Holes
Measure the backset, which is the distance from the edge of the door to the center of the handle hole. Standard backsets in the USA are 2 3/8 inches or 2 3/4 inches.
Then measure the bore hole diameter, usually 2 1/8 inches, and the height from the bottom of the door to the center of the handle. That height is often about 36 inches. If you have a deadbolt, record its position too.
Step 6: Check the Frame Before You Order
A replacement slab only works if the frame is in good shape, so measure the door frame too. Hold a level against the hinge side and the latch side. Then measure the opening diagonally, corner to corner, in both directions. If the two diagonal numbers differ by more than about 1/8 to 1/4 inch, the frame is out of square, and a new slab will likely rub or leave uneven gaps. In that case, switch to a pre-hung unit.
How to Measure a Door for Replacement: Pre-Hung Door Steps
Use these steps to measure a door for replacement when you plan to swap the door and the frame together.
Step 1: Remove the Interior Trim
Score the paint line around the casing with a utility knife, then gently pry the trim off. This exposes the gap between the old jamb and the wall framing. You cannot measure a rough opening for a replacement door accurately with the trim in place.
Step 2: Measure the Rough Opening Width
Measure from the wall stud on one side to the wall stud on the other side. Take readings at the top, middle, and bottom, and use the smallest number. The replacement door unit has to fit through the tightest point you measure.
Step 3: Measure the Rough Opening Height
Measure from the subfloor to the underside of the header on the left, center, and right side. Use the smallest number. If you plan to install new flooring, account for its thickness now.
Step 4: Compare the Rough Opening to the Door Size
A pre-hung unit needs a rough opening slightly larger than the door so you can shim it plumb and level. As a general rule, the rough opening is about 2 inches wider and about 2 to 2 1/2 inches taller than the door slab.
| Door Slab Size | Typical Rough Opening |
|---|---|
| 24″ x 80″ | 26″ x 82″ to 82 1/2″ |
| 28″ x 80″ | 30″ x 82″ to 82 1/2″ |
| 30″ x 80″ | 32″ x 82″ to 82 1/2″ |
| 32″ x 80″ | 34″ x 82″ to 82 1/2″ |
| 36″ x 80″ | 38″ x 82″ to 82 1/2″ |
Rough opening requirements vary by manufacturer, especially for exterior units with a sill. Always confirm the exact size on the product’s spec sheet before you order.
Step 5: Measure the Jamb Width
Jamb width is the depth of the frame, and it has to match your wall thickness. Measure from the face of the drywall on one side to the face of the drywall or sheathing on the other side, right next to the old door, before you order the replacement.
| Wall Type | Common Jamb Width |
|---|---|
| 2×4 wall with 1/2″ drywall on both sides | 4 9/16 inches |
| 2×6 wall with 1/2″ drywall on both sides | 6 9/16 inches |
| Exterior 2×4 wall (varies with siding and sheathing) | Often 4 9/16 inches |
| Exterior 2×6 wall | Often 6 9/16 inches |
If your wall measures a little thicker than standard, you can add jamb extensions. If it measures thinner, the jamb may stick out past the wall and the trim will not sit flat.
Step 6: Determine the Swing and Handing
Handing tells the manufacturer which side the hinges go on and which way the door opens. Manufacturers do not all use the same left-hand and right-hand rule, so the safest approach is to record two simple facts:
- Hinge side: Stand on the side where the door opens away from you, and note whether the hinges are on your left or your right.
- Swing direction: Note whether the door opens into the room or out of it. For exterior doors, note whether it swings into the house (inswing) or out (outswing).
Then match those two facts to your supplier’s handing chart before you place your order.
How to Measure an Exterior Door for Replacement
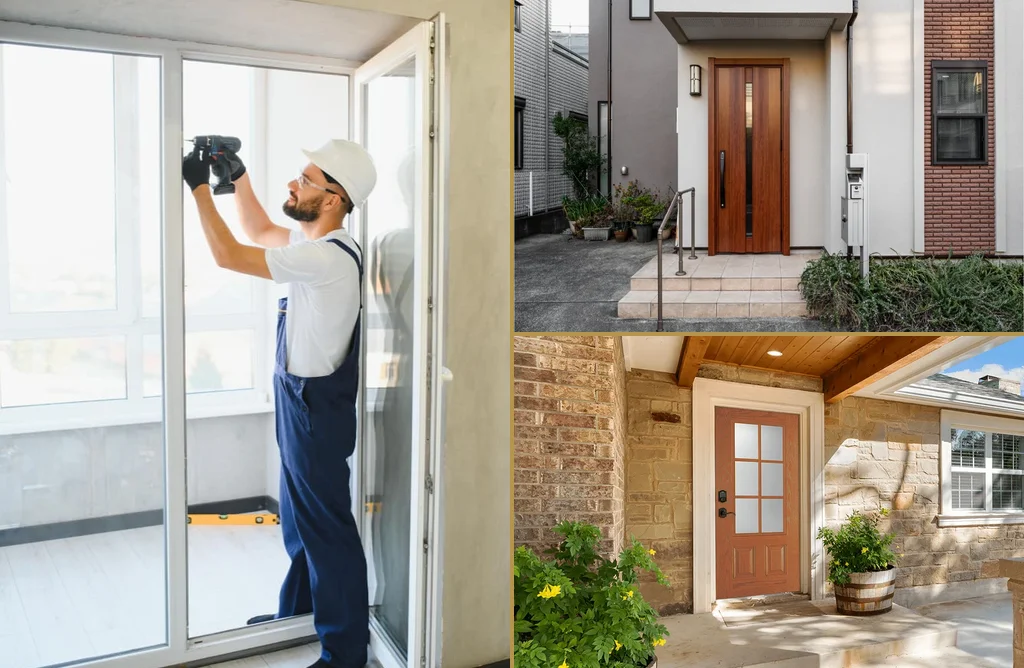
When you measure a door for replacement on the outside of the house, you need a few more numbers because exterior doors deal with weather, security, and a sill.
- Sill depth: Measure the depth of the existing threshold from the inside edge to the outside edge.
- Floor height: Note the height of the finished floor inside compared with the porch or step outside.
- Brick mould or exterior trim: Measure the width of the exterior trim if you want the new unit to match.
- Sidelites and transoms: Measure each glass panel separately, then measure the full opening.
Measure each part carefully so your replacement door can fit properly and seal well against drafts and water. If you are also planning your budget, our guide to front door replacement cost covers current price ranges in the USA. For help with materials and style, read our tips on how to choose exterior doors, or browse our exterior fiberglass doors.
Standard Door Sizes in the USA and Canada
Most homes use standard sizes, which makes it easier to measure a door for replacement and keeps costs down. Canada follows the same imperial sizes as the USA, though some suppliers also list metric equivalents.
| Door Type | Common Widths | Common Heights | Thickness |
|---|---|---|---|
| Bedroom door | 28″, 30″, 32″ | 80″ | 1 3/8″ |
| Bathroom door | 24″, 28″, 30″ | 80″ | 1 3/8″ |
| Closet door | 18″, 24″, 30″ | 80″ | 1 3/8″ |
| Front entry door | 32″, 36″ | 80″, 96″ | 1 3/4″ |
| Back or side exterior door | 30″, 32″, 36″ | 80″ | 1 3/4″ |
Quick metric reference for Canadian buyers:
| Imperial | Metric (approx.) |
|---|---|
| 30 inches | 762 mm |
| 32 inches | 813 mm |
| 36 inches | 914 mm |
| 80 inches | 2032 mm |
| 96 inches | 2438 mm |
If you measure your door and it does not match a standard size, your replacement may need a custom order. Carlton Doors handles custom specifications through our measurement and drawing service.
Door Replacement Measurement Checklist
Print this door replacement checklist or copy it to your phone before you head out to measure.
| Measurement | Slab Door | Pre-Hung Door |
|---|---|---|
| Door width (3 readings) | Yes | Yes, for reference |
| Door height (3 readings) | Yes | Yes, for reference |
| Door thickness | Yes | Yes |
| Rough opening width | No | Yes |
| Rough opening height | No | Yes |
| Jamb width | No | Yes |
| Hinge size and locations | Yes | No |
| Backset and bore hole | Yes | Check if unit is pre-drilled |
| Swing direction and handing | Yes | Yes |
| Frame square (diagonals) | Yes | No |
Common Mistakes When You Measure a Door for Replacement
These are common errors people make when they measure a door for replacement.
Measuring the frame instead of the door. For a slab door, measure the old door itself, not the opening. The opening includes the gaps around the door.
Measuring with the trim on. For a pre-hung unit, you need the rough opening. The trim hides the real size of the opening.
Taking only one reading. Walls settle and doors warp. Measure in three places and use the right number: largest for a slab, smallest for a rough opening.
Ignoring thickness. A 1 3/8-inch door will not work with hardware and hinges set up for a 1 3/4-inch door.
Guessing the swing. A door with the wrong handing will not fit your opening the way you expect. Check the hinge side and swing direction twice.
Forgetting new flooring. Thick tile or hardwood can raise the floor enough that the new door drags. Plan for the finished floor height.
Rounding too much. Round to the nearest 1/8 inch, not to the nearest inch.
Choosing Your New Door After You Measure
Once you know how to measure a door for replacement and have accurate numbers, you can focus on style. For interior spaces, our interior doors guide compares materials and construction, and our list of interior door types shows which designs suit each room. Popular styles include shaker doors, molded doors, and flat and grooved doors for modern homes.
If the opening leads to a garage or another area that needs fire protection, read our guide to fire-rated doors. Fire-rated openings must use a tested door and frame assembly, so check your local code before you order.
For exterior entries, compare options in our guide to modern exterior doors or look at smooth fiberglass doors for a clean, paint-ready finish. And once the new door is in, fresh trim and mouldings give the opening a finished look.
When to Call a Professional
Most homeowners can measure a door for replacement on their own. Still, a professional measure makes sense when:
- The frame is rotted, cracked, or clearly out of square
- You are changing the size of the opening
- You are installing a double door, sidelites, or a transom
- The door is fire-rated or part of a code-required assembly
- You are ordering several doors for a full remodel or new build
A professional measure is often cheaper than reordering a replacement door.
Frequently Asked Questions
How do you measure a door for replacement?
To measure a door for replacement, record the width, height, and thickness of the existing door in three places each. For a pre-hung door, remove the trim and measure the rough opening, jamb width, and swing direction.
Do I measure the door or the frame when replacing a door?
It depends on what you buy. For a slab door, measure the door itself. For a pre-hung door, remove the trim and measure the rough opening in the wall framing.
What is the standard size of an interior door?
Most interior doors in the USA and Canada are 80 inches tall and 1 3/8 inches thick. Common widths are 24, 28, 30, 32, and 36 inches.
What is the standard size of an exterior door?
The most common exterior door size is 36 inches wide by 80 inches tall and 1 3/4 inches thick. Many homes also use 32-inch doors, and taller homes may use 96-inch doors.
How much bigger should the rough opening be than the door?
The rough opening is usually about 2 inches wider and 2 to 2 1/2 inches taller than the door slab. Always confirm the exact size on the manufacturer’s spec sheet.
How do I know if my door is left-hand or right-hand?
Manufacturers use different handing rules. Record which side the hinges are on and whether the door opens into or out of the room. Then match those facts to your supplier’s handing chart before you order.
What mistakes should I avoid when I measure a door for replacement?
The biggest mistakes are measuring the frame instead of the door, leaving the trim on, taking only one reading, ignoring thickness, and guessing the swing direction.
What is jamb width, and why does it matter?
Jamb width is the depth of the door frame. It must match your wall thickness so the trim sits flat. A standard 2×4 wall usually needs a 4 9/16-inch jamb.
Can I replace a door with a different size?
Yes, but it takes more work. You will need to reframe the opening, adjust the header or studs, and repair the drywall and trim. A pre-hung unit is usually the best choice for a resized opening.
Are door sizes the same in Canada and the USA?
Yes, for the most part. Canadian homes typically use the same imperial door sizes as the USA, such as 30 by 80 inches and 36 by 80 inches. Some suppliers also show metric sizes.
Ready to Order the Right Size?
Learning how to measure a door for replacement is the first step to a door that fits, seals, and works smoothly for years. Carlton Doors helps homeowners, builders, and designers across the USA and Canada choose and order the right door for every opening. Share the numbers you measure for your door replacement with our team, and we will point you toward the best fit for your style and budget.
Get in touch for product availability, accurate pricing, and guidance on your door project.
Contact Carlton Doors
USA:
Phone: +1 (562) 545-1118
Email: info@carltondoors.com
Address: 16448 Manning Way, Cerritos, CA 90703
Canada:
Phone: +1 (437) 238-9088
Address: 2425 Meadowpine Blvd, Unit 2, Mississauga, ON L5N 6L7
Disclaimer: This article is for informational purposes only. Door sizes, rough opening requirements, and handing rules can vary by manufacturer. Always confirm measurements with your supplier or a professional before you place an order.